


Bought with Exit Realty Lowcountry Group
For more information regarding the value of a property, please contact us for a free consultation.
Key Details
Sold Price $475,000
Property Type Single Family Home
Sub Type Single Family Detached
Listing Status Sold
Purchase Type For Sale
Square Footage 2,298 sqft
Price per Sqft $206
Subdivision Indigo Place
MLS Listing ID 25015956
Sold Date 06/18/26
Bedrooms 4
Full Baths 3
HOA Y/N No
Year Built 2025
Lot Size 6,098 Sqft
Acres 0.14
Property Sub-Type Single Family Detached
Property Description
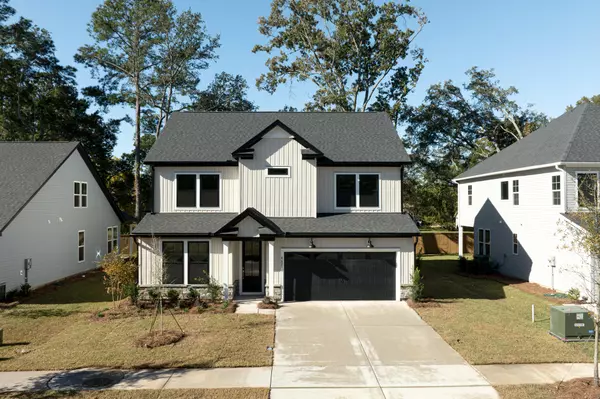
READY NOW! -- The Church Hill Floor Plan! This stunning two-story masterpiece is designed for living large and making memories. Step into the foyer and there is a private guest suite perfect for you overnight guests. The chef-inspired kitchen features a 36'' gas cooktop and double wall ovens. Perfect for entertaining!! The open-concept dining and living area with a cozy fireplace create a warm inviting space. Upstairs you will find the luxurious primary bedroom, 2 additional bedrooms and a huge loft. Other wonderful features of this home include a covered back patio as well as a gas stub out for your gas grill, white quartz counter tops and upgraded white cabinets. Don't walk - RUN to see this home!! It will not last. Generously sized additional bedrooms offer flexibility for guests, a home office, or whatever your lifestyle demands. But wait, there's more: Finished 2-car garage * Craftsman-style interior trim *Soaring 9-ft ceilings * Pre-wired Smart Home features, fireplace and a Bedroom and Full Bath on the first floor and large loft on second floor. Move-in ready early Fall 2025 your next chapter starts here! Beautiful laminate floors throughout downstairs, tile in bathrooms and quartz countertops in the Kitchen. Fireplace in the living room. Covered back porch, two toned cabinet and island with quartz countertops!
Location
State SC
County Charleston
Area 32 - N.Charleston, Summerville, Ladson, Outside I-526
Rooms
Master Bedroom Ceiling Fan(s), Walk-In Closet(s)
Interior
Interior Features Ceiling - Smooth, High Ceilings, Kitchen Island, Walk-In Closet(s), Great, Pantry
Heating Forced Air, Heat Pump
Flooring Carpet, Ceramic Tile, Luxury Vinyl
Fireplaces Number 1
Fireplaces Type Great Room, One
Laundry Washer Hookup, Laundry Room
Exterior
Exterior Feature Rain Gutters
Parking Features 2 Car Garage, Attached
Garage Spaces 2.0
Fence Rear Only
Utilities Available Charleston Water Service, Dominion Energy
Roof Type Architectural,Asphalt
Porch Covered
Total Parking Spaces 2
Building
Lot Description Graded
Story 2
Foundation Slab
Sewer Public Sewer
Water Public
Architectural Style Craftsman, Traditional
Level or Stories Two
Structure Type Stone Veneer,Vinyl Siding
New Construction Yes
Schools
Elementary Schools A. C. Corcoran
Middle Schools Deer Park
High Schools Stall
Others
Acceptable Financing Cash, Conventional, FHA, VA Loan
Listing Terms Cash, Conventional, FHA, VA Loan
Financing Cash,Conventional,FHA,VA Loan
Special Listing Condition 10 Yr Warranty
Read Less Info
Want to know what your home might be worth? Contact us for a FREE valuation!

Our team is ready to help you sell your home for the highest possible price ASAP
Nearby Locations
GET MORE INFORMATION
